Skip to main content
Event Space Type: Ballroom
April 8, 2026 • 9:26 am
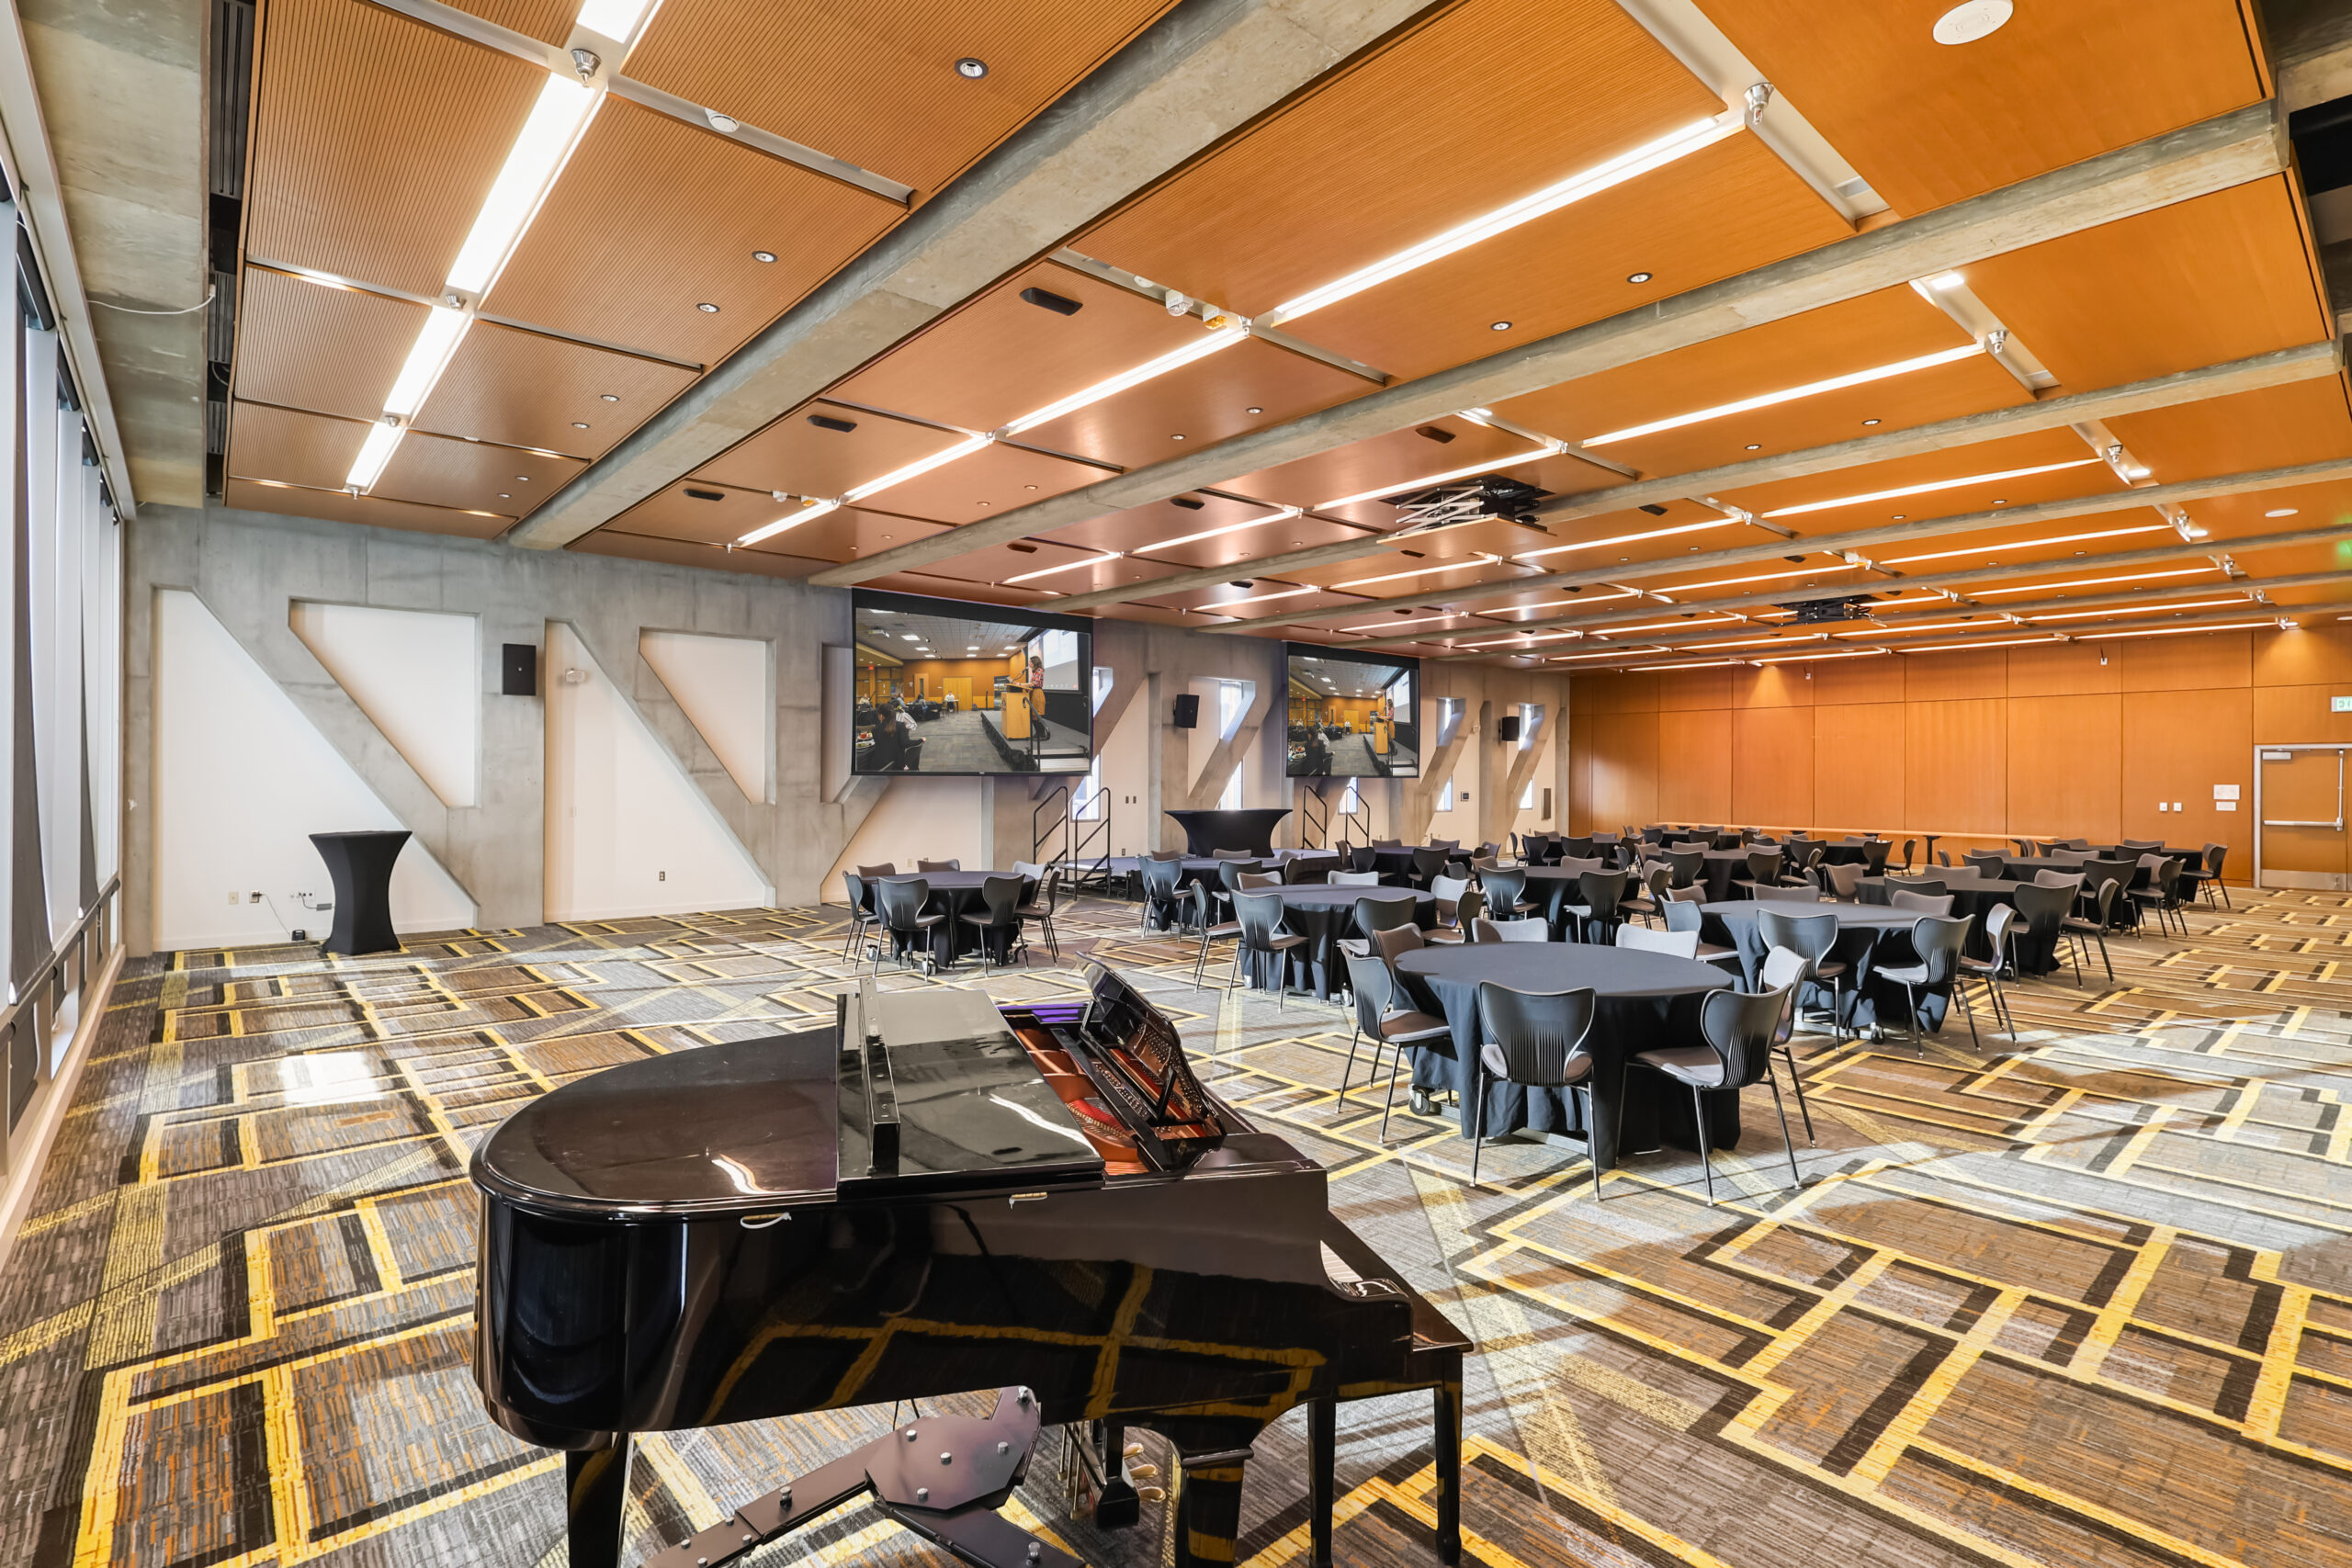
Variable setups, capacities: banquet (round tables) 200, classroom 162, conference 78, theater 342 Two built-in data projectors with screens, HDMI and VGA connections Podium and wireless microphones available Data port, wireless internet Floor-to-ceiling windows with...
March 25, 2026 • 4:08 pm
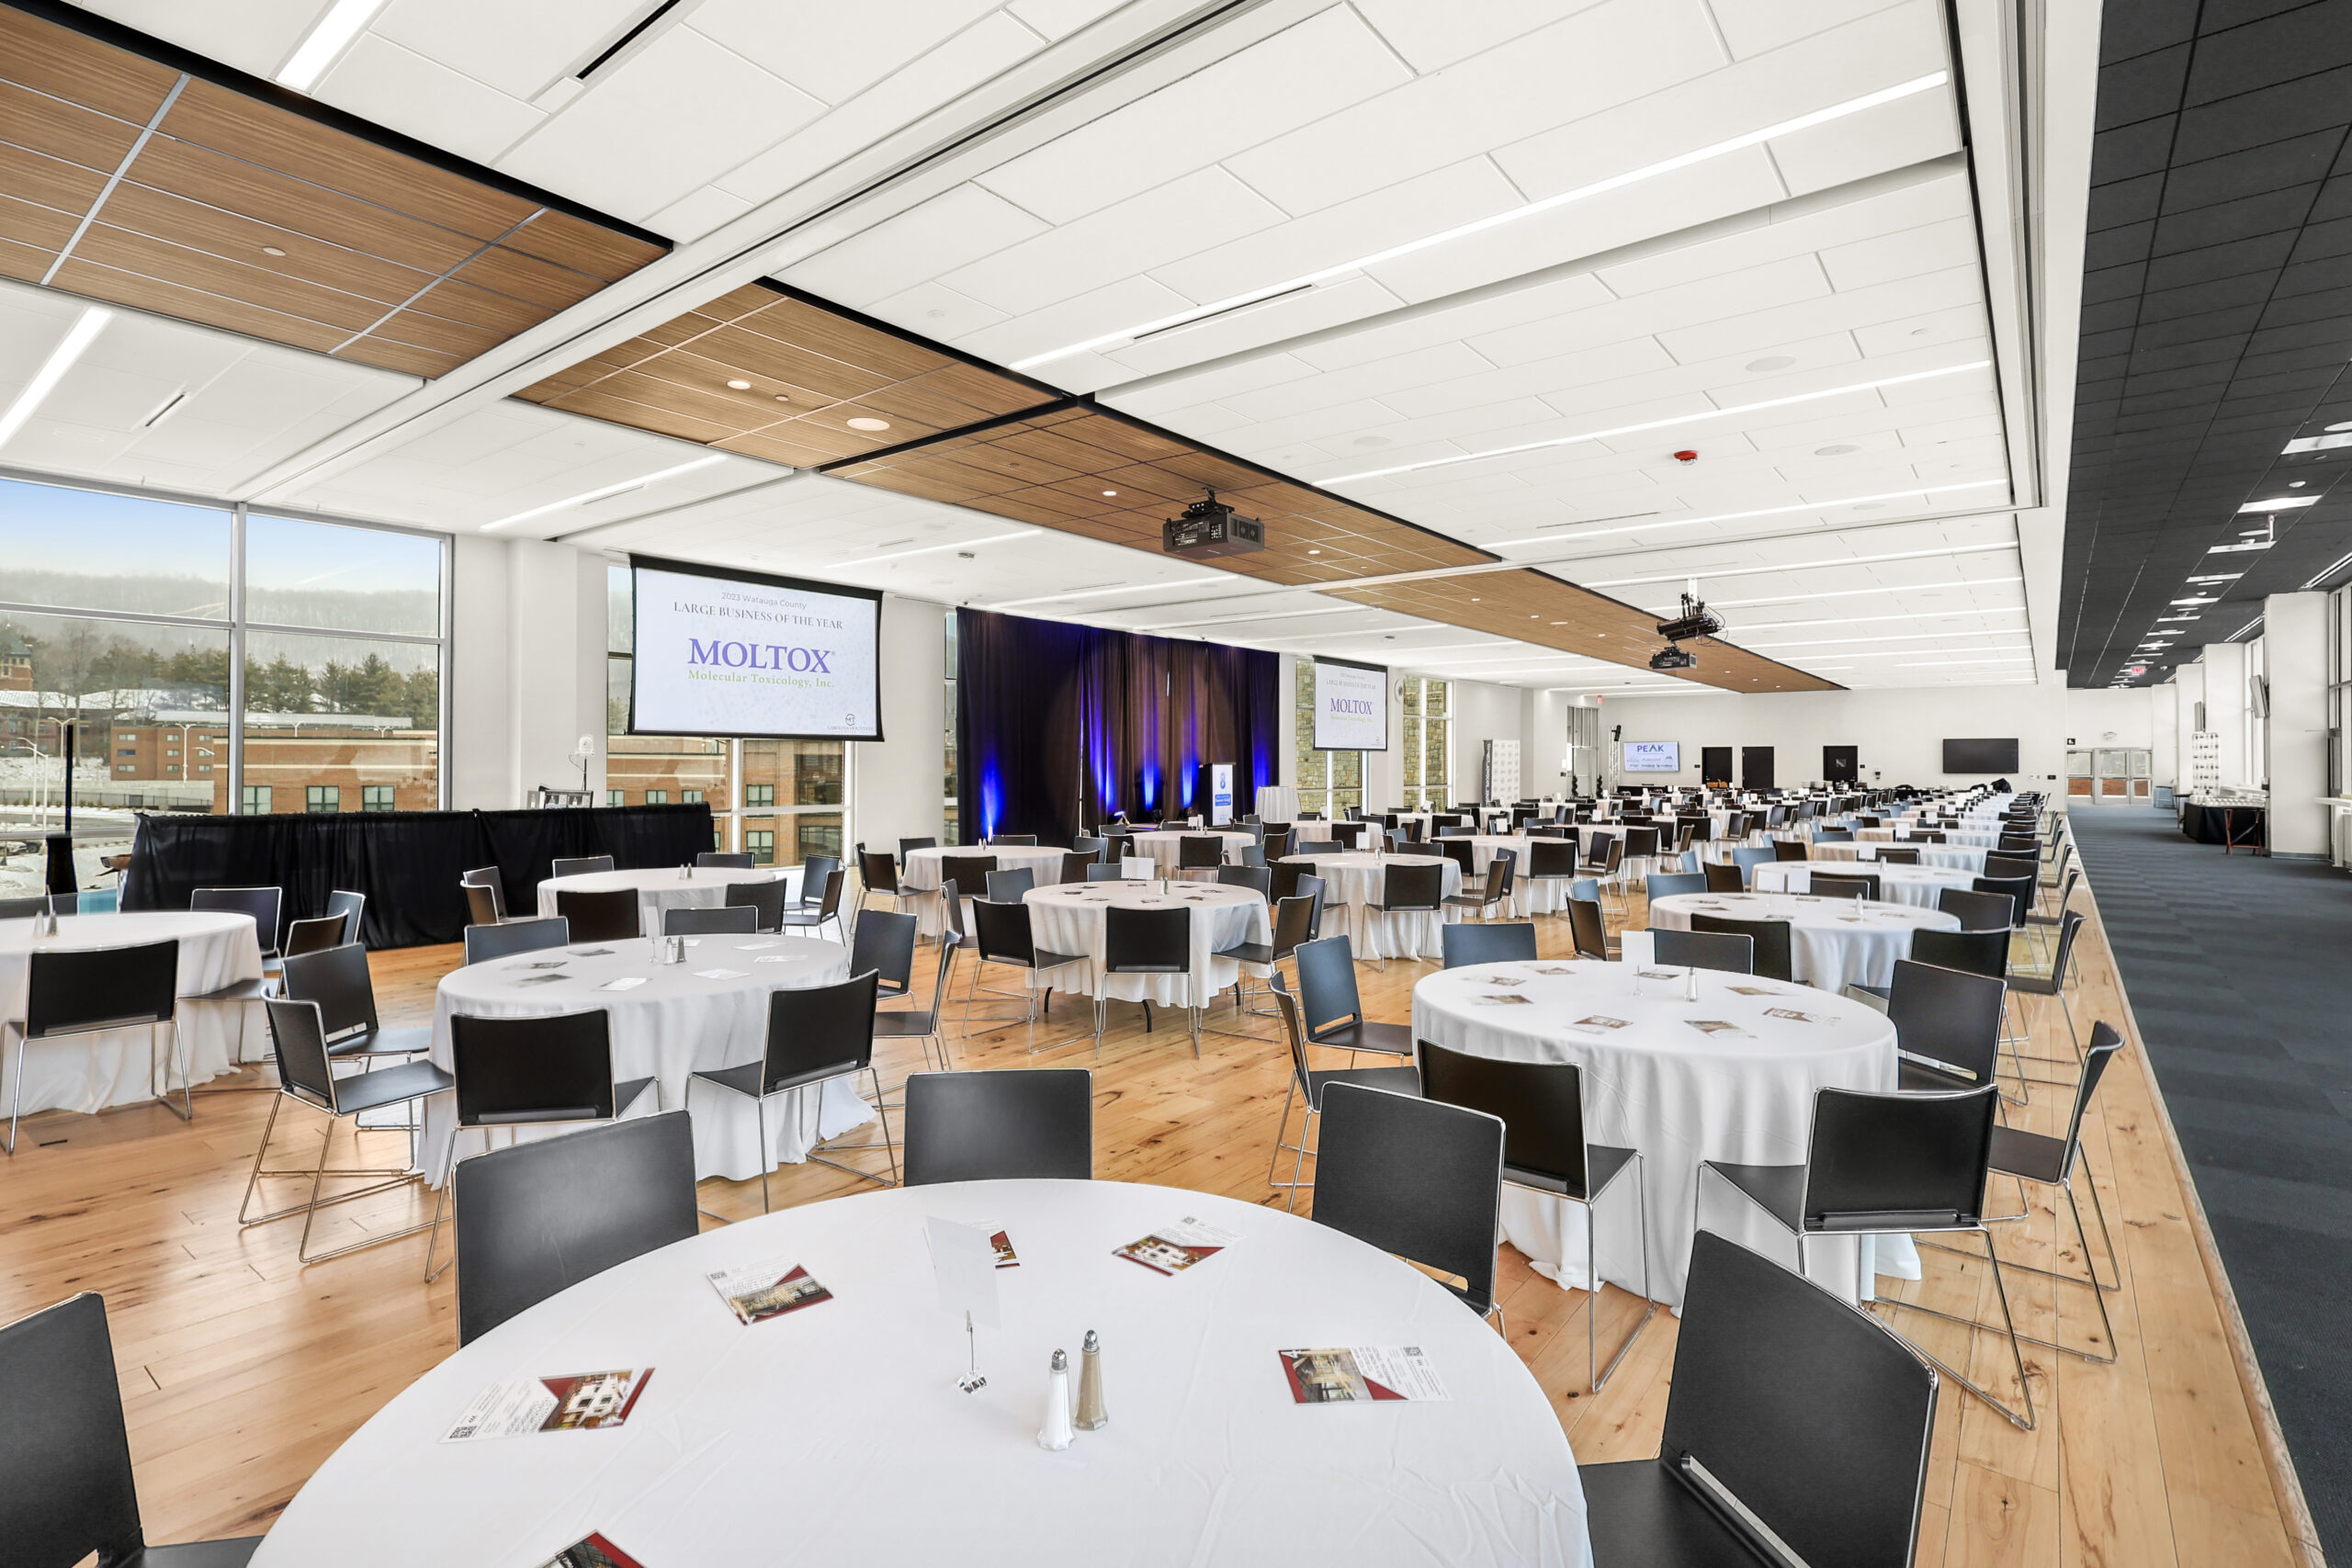
The High Country’s largest full-service banquet facility 8,860 square feet of meeting and reception space & the option to split into three breakout rooms. The venue can seat more than 700 guests in a theatre-style setting for large campus meetings or corporate...
March 25, 2026 • 2:43 pm
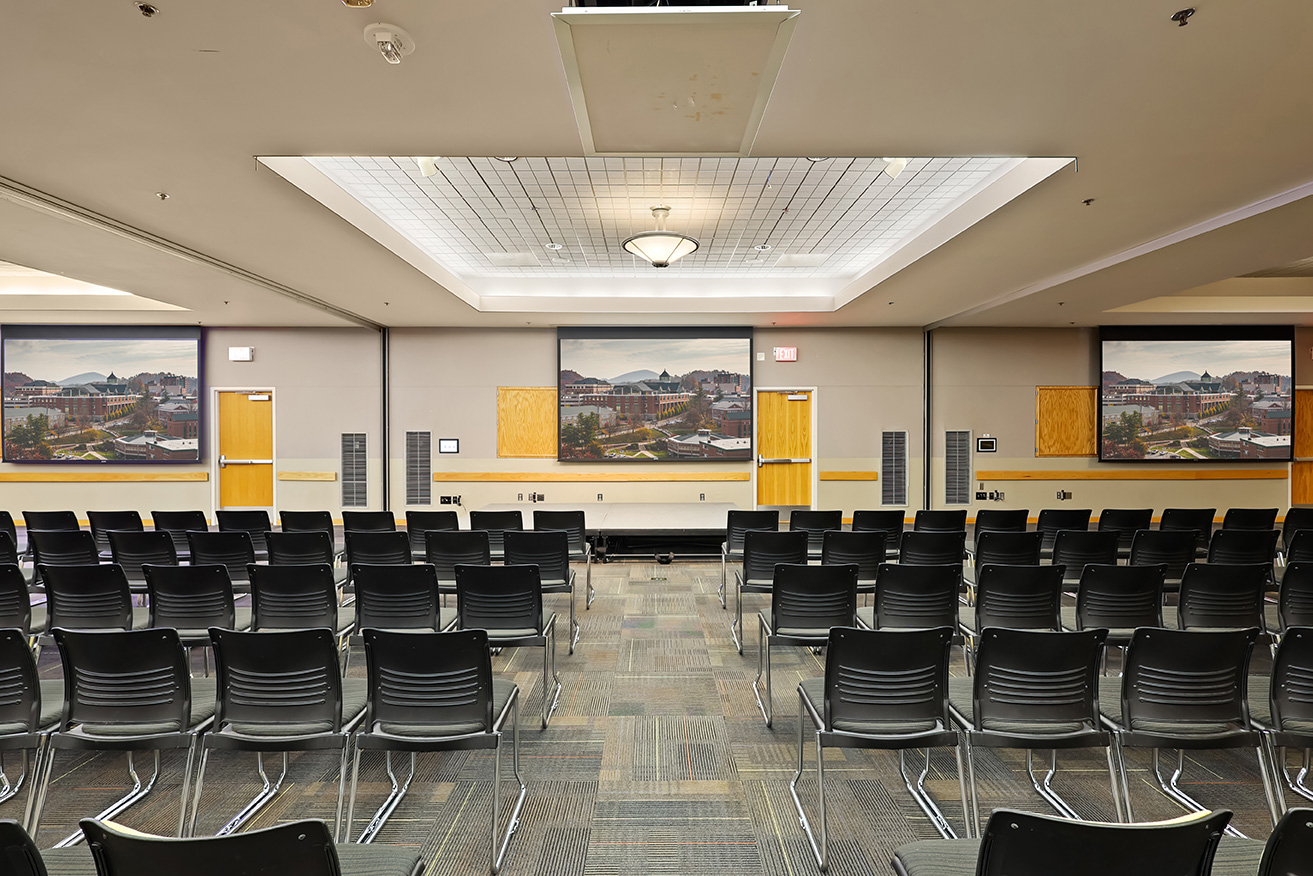
Variable setups, capacities: rectangular banquet 240, classroom 162, conference 102, theater 380 Can be divided into two or three rooms Three built-in data projectors with screens, HDMI and VGA connections Podium and wireless microphones available Data port, wireless...
March 24, 2026 • 4:41 pm
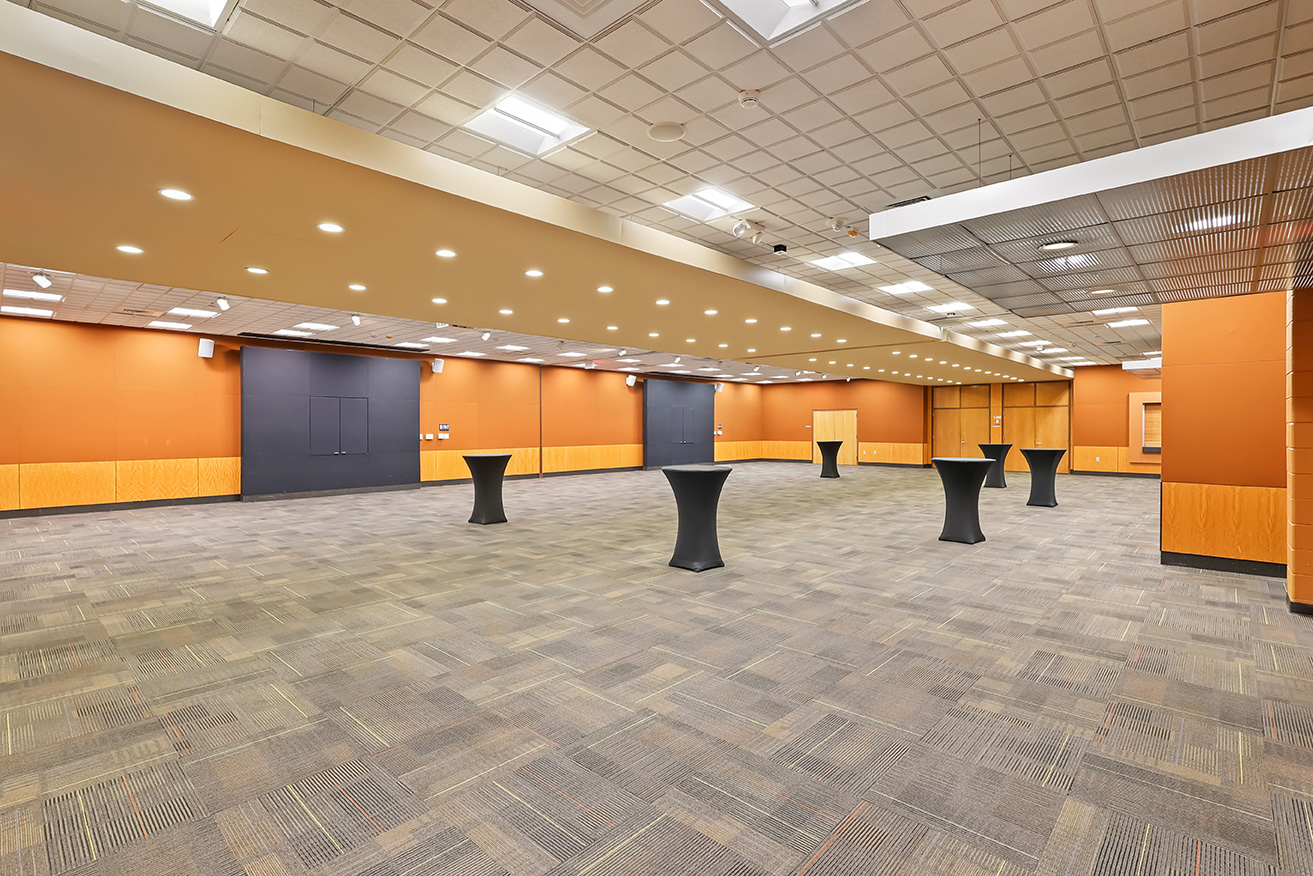
Variable setups, capacities: banquet (round tables) 224, classroom 144, conference 123, theater 320 Can be divided into two rooms Kitchen access available Two built-in data projectors with screens, HDMI and VGA connections Podium and wireless microphones available...